All options
For Compliance:
Only Glass
For Compliance:
With automated blinds
Closed Cavity Facade
?
Guide me
No compliant cases
GLASS TYPE
70/33
DGU
TGU
70/33
60/28
47/25
51/23
FRIT DENSITY (%)
0%
0
10
20
30
GLASS HEIGHT
REDUCTION (
m
)
1
No reduction
0.4
0.8
AUTOMATED
BLINDS
No
No
Yes
FACADE
SCHEME
Inclined
Inclined
Vertical
LOUVER
NUMBER
1
0
1
2
}
→
Select 1 or 2
to expand
LOUVER
DEPTH (
m
)
0
0
0.45
0.75
1.0
LOUVER
INCLINATION (°)
0
0
30
45
Limits
PSG LIMIT (W/m² floor area)
40
50
60
70
80
BCO recommended
Fixed Limit
All Hours
Flexible Limit
Cooling Season
Cooling season
(3% allowance)
T
outdoor
> 18°C
Facade Articulation
Views Out
Loading 3D model…
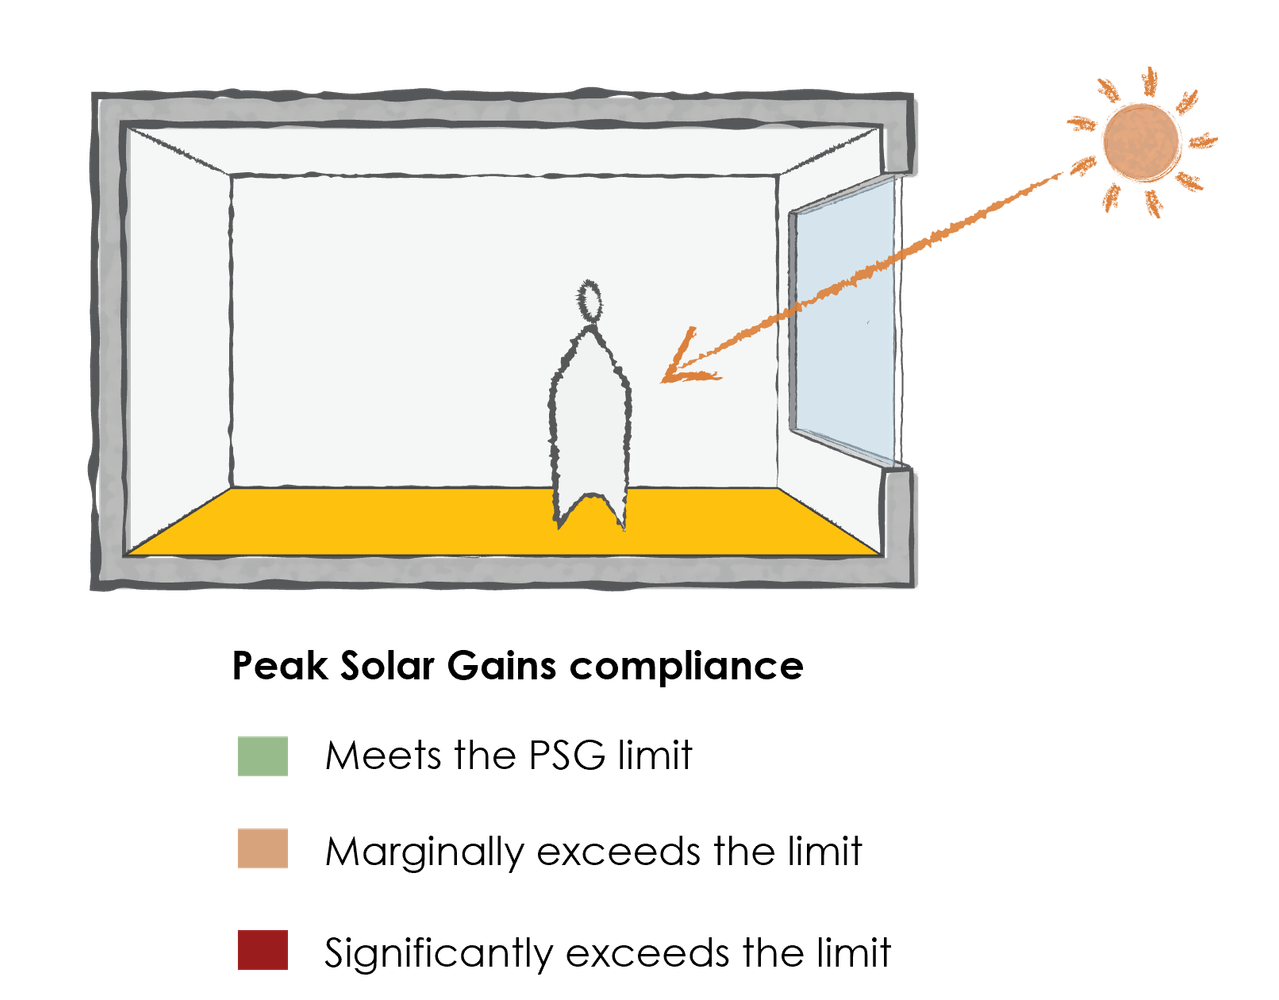
Meets the PSG limit
Marginally exceeds the limit
Significantly exceeds the limit
PEAK SOLAR GAIN
—
EXCEEDANCE HOURS
(during occupied hours)
—
WINDOW HEIGHT
—
Solar Gains
Cooling season
Heating season
Daylight
Thermal Comfort
Visualize Data
Glass Height Reduction
Facade Depth
No compliant cases
GLASS TYPE
70/33
DGU
TGU
70/33
60/28
47/25
51/23
FRIT DENSITY (%)
0%
0
10
20
30
GLASS HEIGHT
REDUCTION (
m
)
1
No reduction
0.4
0.8
FACADE
SCHEME
Inclined
Inclined
Vertical
LOUVER
NUMBER
1
0
1
2
}
→
Select 1 or 2
to expand
LOUVER
DEPTH (
m
)
0
0
0.45
0.75
1.0
LOUVER
INCLINATION (°)
0
0
30
45
Limits
PSG LIMIT (W/m² floor area)
40
50
60
70
80
BCO recommended
Fixed Limit
All Hours
Flexible Limit
Cooling Season
Cooling season
(3% allowance)
T
outdoor
> 18°C
Loading 3D model…
Meets the PSG limit
Marginally exceeds the limit
Significantly exceeds the limit
PEAK SOLAR GAIN
—
EXCEEDANCE HOURS
(during occupied hours)
—
WINDOW HEIGHT
—
Facade Articulation
Views Out
Daylight
Thermal Comfort
Visualize Data
Glass Height Reduction
Facade Depth
No compliant cases
GLASS TYPE
70/33
DGU
TGU
70/33
60/28
47/25
51/23
FRIT DENSITY (%)
0%
0
10
20
30
GLASS HEIGHT
REDUCTION (
m
)
1
No reduction
0.4
0.8
FACADE
SCHEME
Inclined
Inclined
Vertical
LOUVER
NUMBER
1
0
1
2
}
→
Select 1 or 2
to expand
LOUVER
DEPTH (
m
)
0
0
0.45
0.75
1.0
LOUVER
INCLINATION (°)
0
0
30
45
Limits
PSG LIMIT (W/m² floor area)
40
50
60
70
80
BCO recommended
Fixed Limit
All Hours
Flexible Limit
Cooling Season
Cooling season
(3% allowance)
T
outdoor
> 18°C
Loading 3D model…
Meets the PSG limit
Marginally exceeds the limit
Significantly exceeds the limit
PEAK SOLAR GAIN
—
EXCEEDANCE HOURS
(during occupied hours)
—
WINDOW HEIGHT
—
Facade Articulation
Views Out
Daylight
Thermal Comfort
GLASS TYPE
70/33
70/33
60/28
OVERHANG:
DEPTH (
m
)
0
0
0.45
1.0
Limits
PSG LIMIT TARGET (W/m² floor area)
40
50
60
70
80
Facade Articulation
Loading 3D model…
PEAK SOLAR GAIN
—
WINDOW HEIGHT
—
For the best experience, set your browser zoom to
100
%
and refresh the page